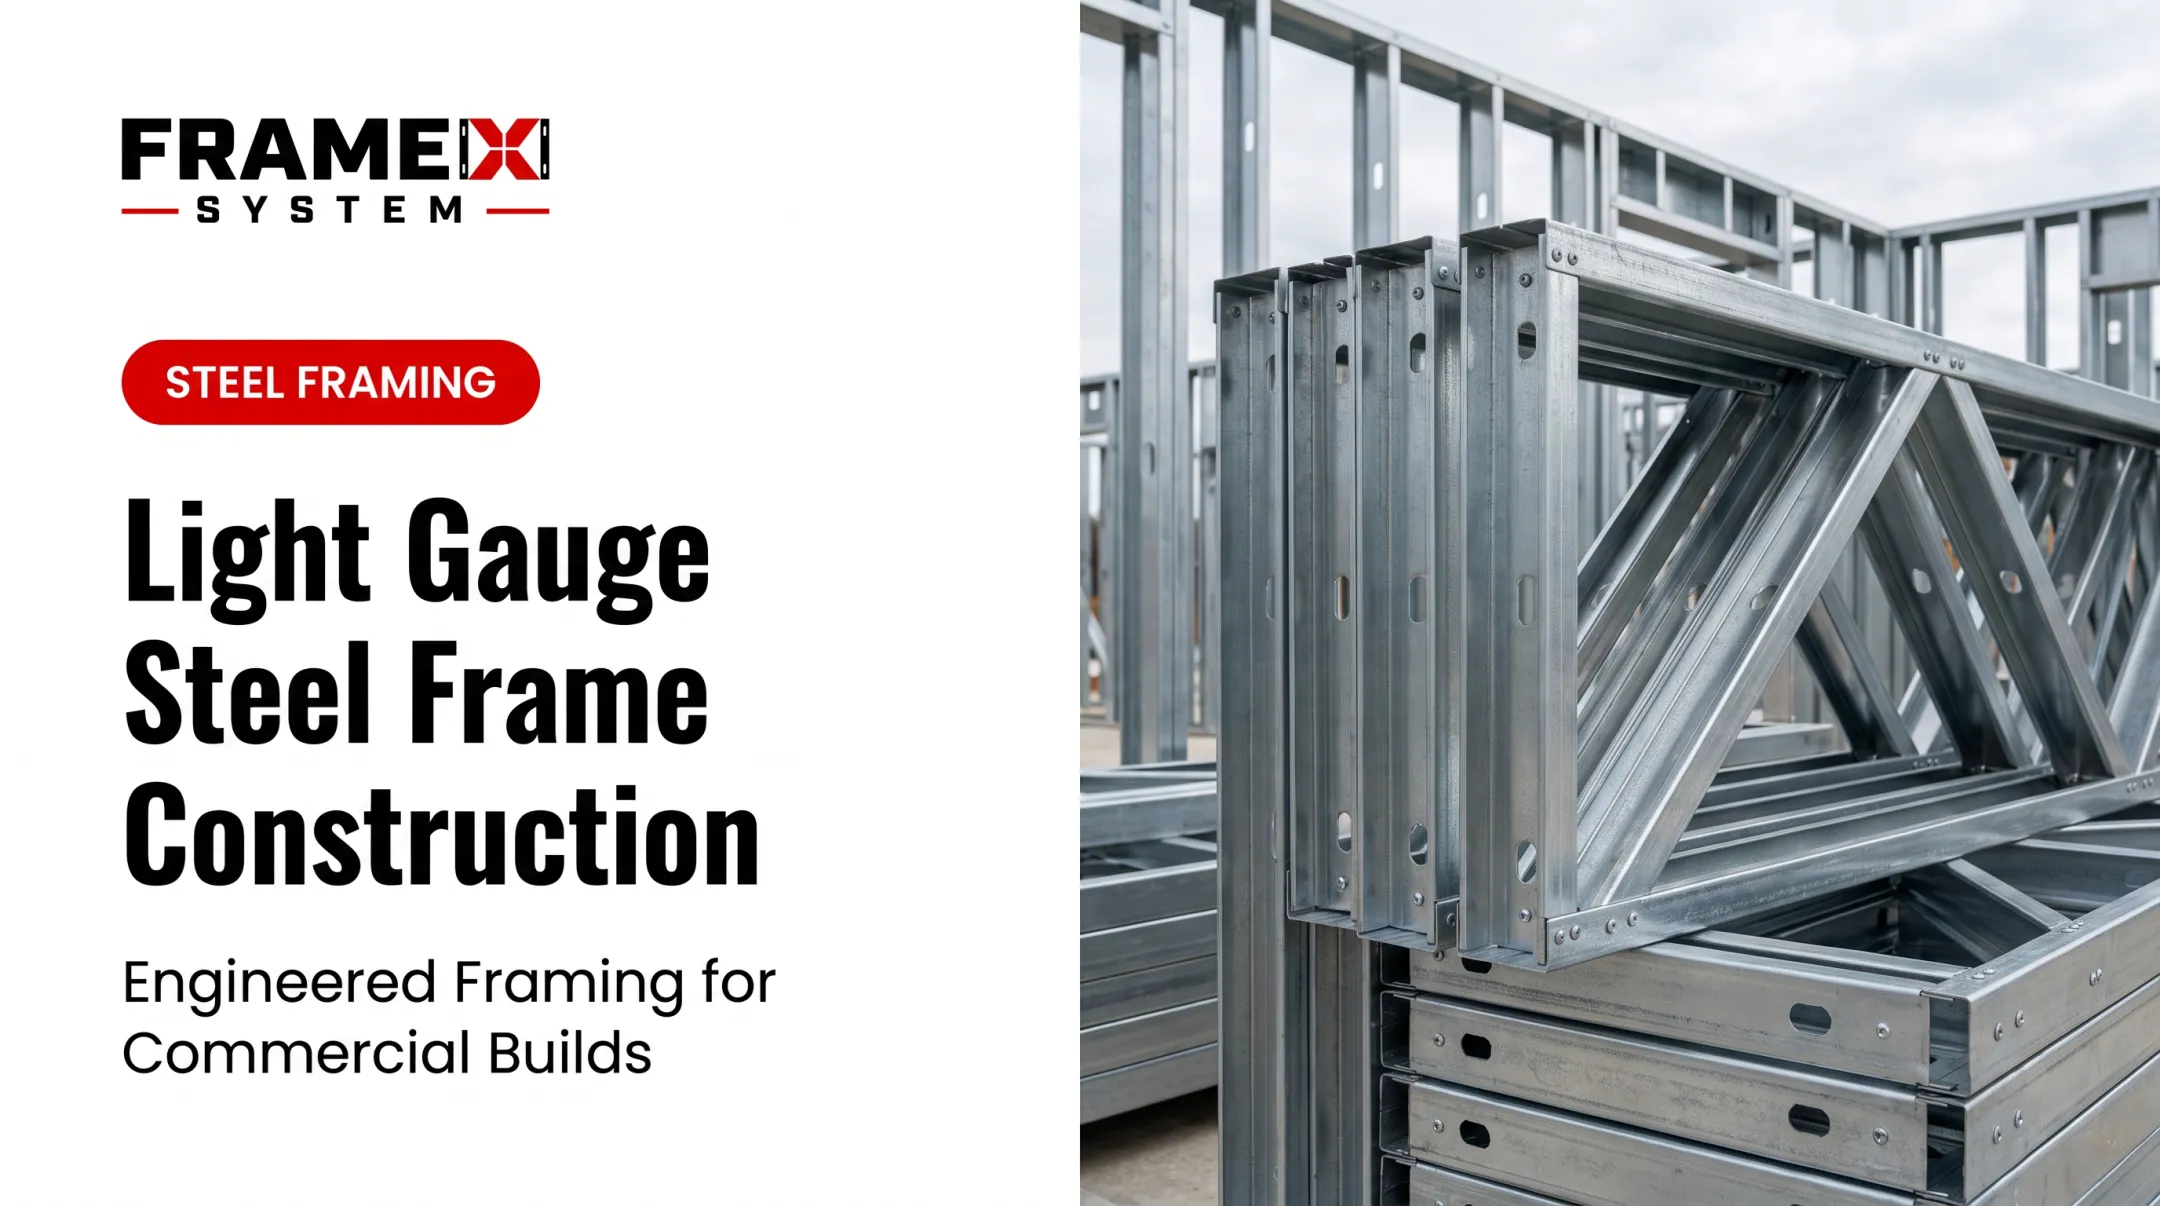
Panelized cold-formed steel (CFS) offers a way out. Panels arrive prefabricated, dimensionally precise, and ready to install, cutting down the variables that cause delays and rework on site.
This article covers what these panels actually are, the main types available, their real benefits, how they're designed and manufactured, and what to plan for during shipping and installation.
Key Takeaways
- Light gauge steel panels are cold-formed (not hot-rolled) and prefabricated off-site for faster, more predictable installation
- Match panel type to the job: load-bearing exterior, insulated SIPs, or non-load-bearing infill
- Early design coordination between architects and panel engineers prevents costly field conflicts
- Shipping limits (8'6" width and 13'6" height in most states) shape how panels are planned and stacked
- FrameX Systems builds constructability review into the design phase, before panels ever reach the jobsite
What Are Light Gauge Steel Wall Panels?
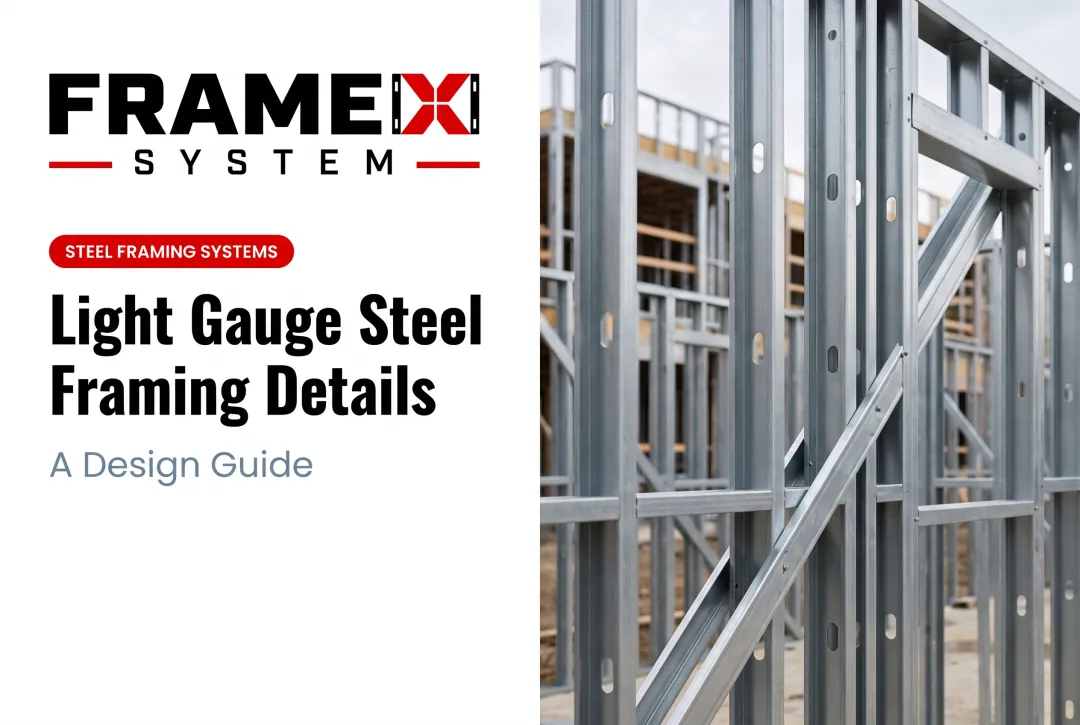
Light gauge steel, also called cold-formed steel (CFS), is structural sheet steel roll-formed into C, U, or Z-shaped studs and tracks at room temperature. No heat is applied during forming, which is the key distinction from hot-rolled structural steel.
Light gauge steel is thin steel, commonly referenced in the 14 to 25 gauge range, roll-formed into framing members.
According to the Steel Framing Industry Association's 2024 technical guide, gauge is really just a reference label. The values that matter for specification are minimum thickness and design thickness, measured in mils.
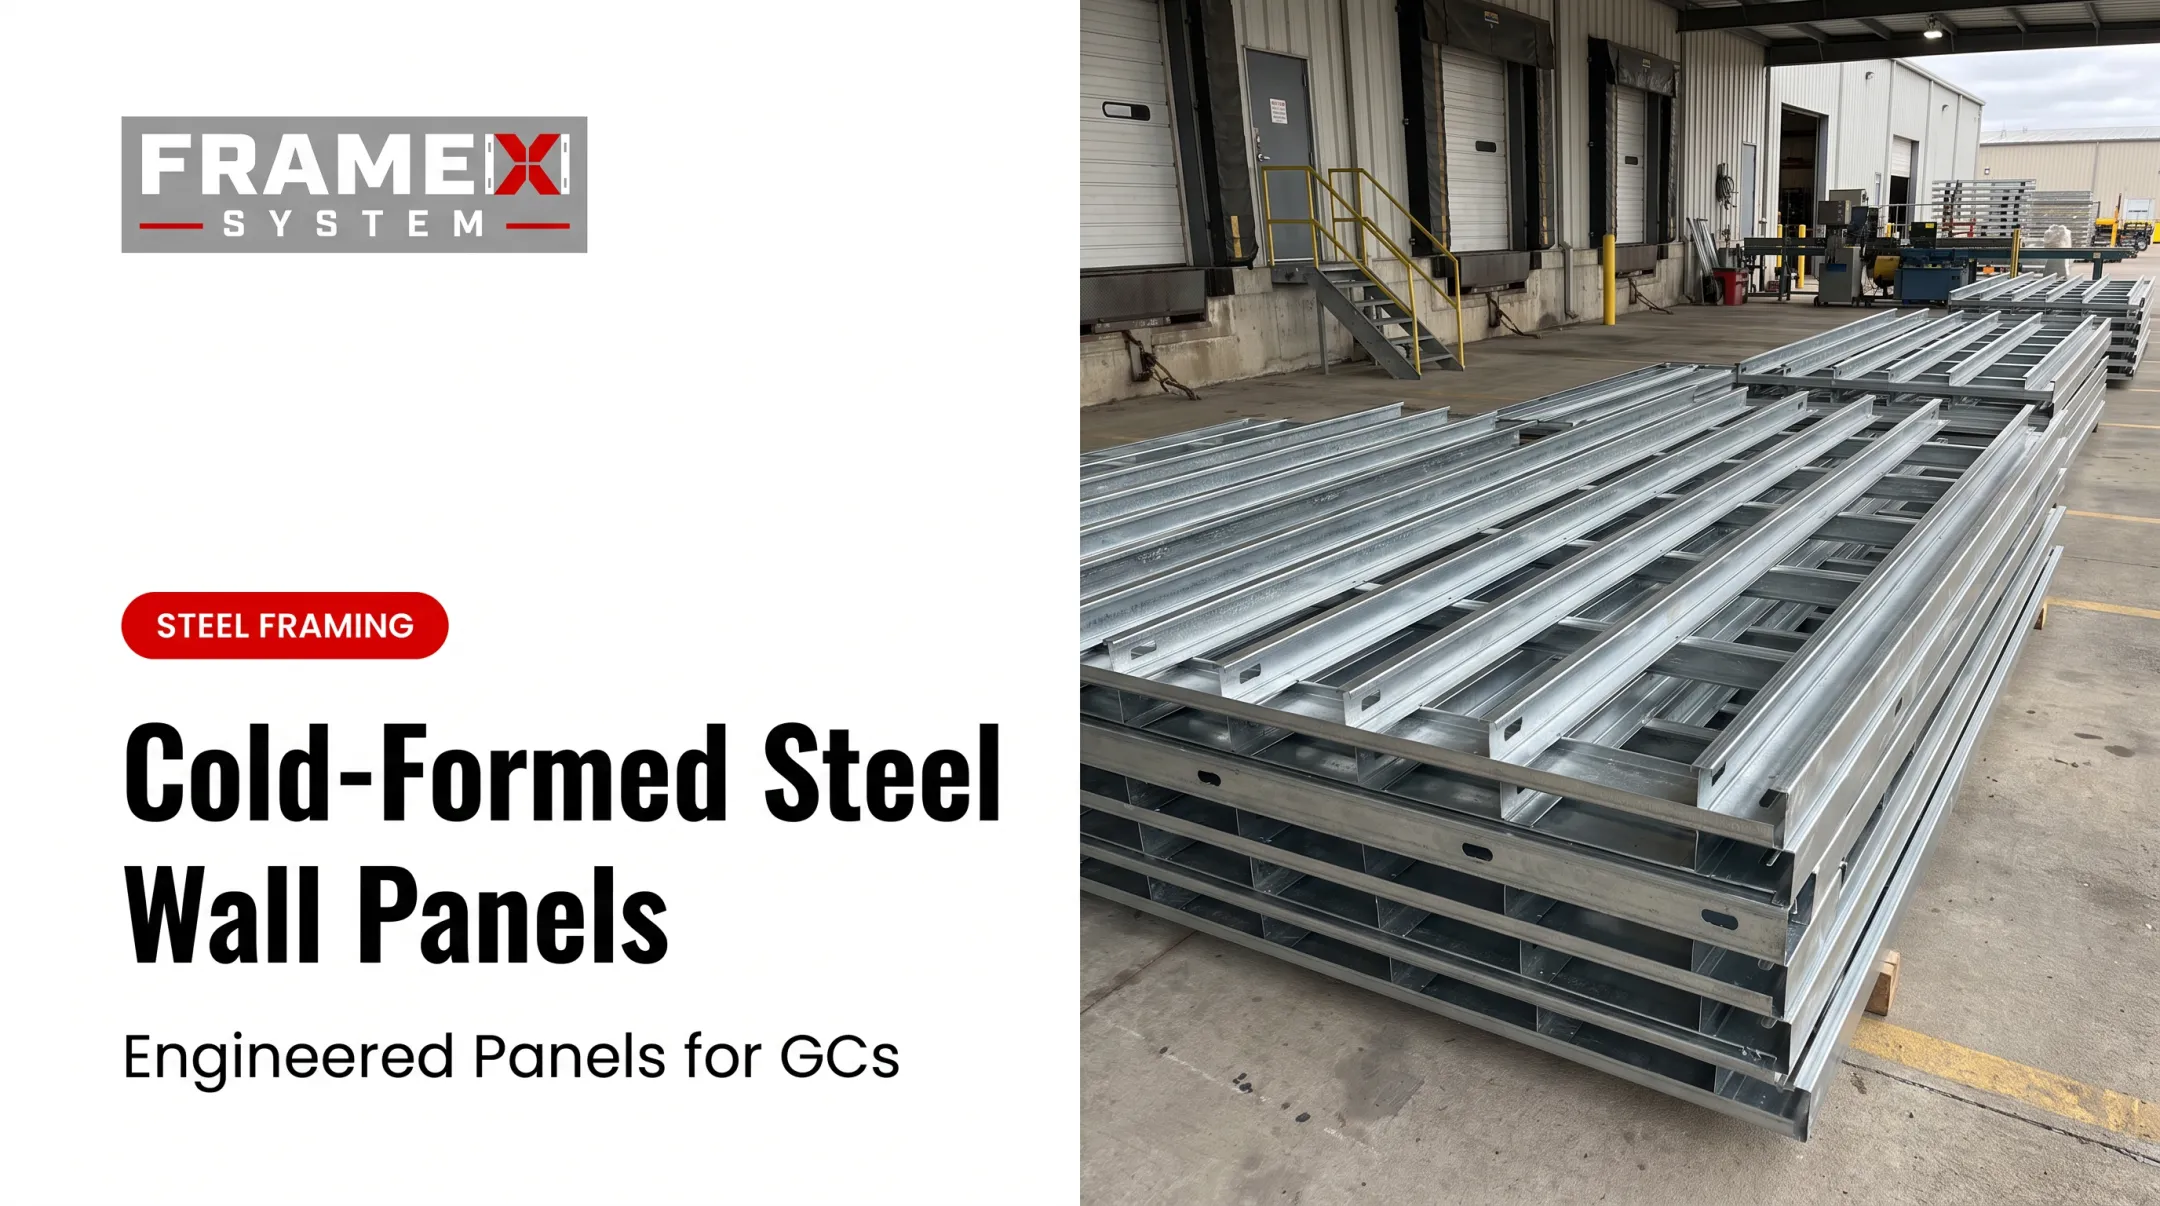
A wall panel takes this raw framing a step further. Studs and tracks are assembled into a complete panel in a factory setting, sometimes with sheathing or insulation already installed, then shipped to the jobsite ready for erection.

Cold-Formed vs. Hot-Rolled: Why It Matters
The two processes produce very different materials:
- Hot-rolled (structural) steel is shaped while hot, producing thicker, heavier members for high-rise frames and bridges
- Cold-formed steel is lighter, formed at room temperature, and used primarily for wall, floor, and roof framing rather than primary high-rise structure
This distinction matters when you're specifying materials. FrameX Systems focuses exclusively on cold-formed applications: wall panels, load-bearing panels, and truss systems, not heavy structural steel.
Types of Light Gauge Steel Wall Panels
Not every project needs the same panel. Here's how the major categories break down.
Exterior Load-Bearing Panels
These carry gravity and lateral loads for the building envelope. Construction typically includes:
- Vertical studs, horizontal top/bottom tracks, and diagonal reinforcement
- Gauge and thickness selected based on load, wind exposure, and story count
- Manufactured to project-specific engineering, not a one-size-fits-all dimensional schedule
There's no universal "standard" width or gauge across the industry — every fabricator engineers panels to the load path of the actual building, which is why early structural coordination matters more than picking a catalog size.
Structural Insulated Panels (SIPs)
SIPs pair a steel frame with factory-integrated insulation—commonly EPS, XPS, or polyurethane foam. Structural facings such as OSB complete the sandwich. Benefits include:
- Tighter building envelopes with fewer air leaks
- Improved energy performance
- Support for green building documentation when product data is in place
LEED credit is not automatic for steel or SIPs; it depends on specific product and manufacturer documentation.
Exterior Cladding and Facade Panels
These pair a steel frame with an OSB or plywood substrate, finished with stucco, brick veneer, or other cladding. They're common on mid-rise and urban infill projects where the facade needs to go up fast without sacrificing finish quality.
Non-Load-Bearing Infill and Hybrid Panels
These panels fill the enclosure between concrete floor slabs or structural steel frames and do not carry building loads. They show up most often on mid-rise hybrid projects, where the primary frame is concrete or heavy steel and CFS handles the enclosure.
Gauge still comes down to load path, wind, and story count—not a catalog default—so lock engineering input before drawings are finalized.

Key Benefits of Light Gauge Steel Wall Panels
Speed and Schedule Compression
Panelization moves framing work off the critical path and into a controlled factory environment.
One documented example: a hotel project using panelized CFS walls completed floors in 3 days per floor versus 3 weeks for CMU construction, according to BuildSteel.org's case analysis.
That's a specific project result, not a universal industry percentage, but it illustrates the scale of what's possible.
Durability and Structural Performance
Cold-formed steel offers up to seven times the strength-to-weight ratio of dimensional lumber, per SFIA data. It also resists:
- Rot and moisture damage
- Warping over time
- Termites and other pests
- Fire (non-combustible)
Cost Predictability
Factory precision reduces the guesswork that drives change orders. Panels arrive dimensionally accurate, which means:
- Fewer on-site adjustments
- Fewer RFIs during framing
- Less field labor spent correcting fit issues

Sustainability
Steel framing carries roughly 30% recycled content for light flat-rolled steel, per an SRI-hosted industry analysis.
Steel is also fully recyclable at end of life. That supports alignment with green building programs like ICC 700, though credit eligibility always depends on the rating system and product documentation.
Design Flexibility
CFS panels aren't limited to straight walls and square corners. They accommodate:
- Curved walls
- Complex geometries
- Varied architectural configurations
That flexibility suits projects with distinctive massing or unconventional floor plans.
Design, Engineering & Manufacturing Process
Why Early Coordination Matters
The biggest constructability failures happen when framing gets designed in isolation from MEP, headers, and structural loads. Once panels are formed, fixing those clashes means rework, delays, and change orders. Bringing a panel engineer or architect in early avoids:
- Header conflicts with mechanical routing
- Misaligned load paths discovered mid-construction
- Costly RFIs after fabrication has already started
From BIM Model to Roll-Formed Panel
Modern panel manufacturing starts with a coordinated BIM model. That model generates precise stud sizing, cut lists, and framing layouts before a single piece of steel is cut. Steel coils are then roll-formed into studs and tracks, with holes pre-punched for fast field assembly.
FrameX Systems builds that coordination into its architect-led design assist model. Founder Stephen Baker approaches framing from an architecture background, so constructability review happens during design, not after panels reach the jobsite. That means:
- Header placement, MEP routing, and structural load paths get resolved on the model, not in the field
- Client-approved shop drawings precede manufacturing, so the field team knows what will arrive
- Every framing package ships installation-ready, without planned field rework
Quality Assurance and Piece-Marking
Every panel is labeled, bundled, and sequenced by installation location before it leaves the factory. Coordinated with panel layout drawings and BIM models, that tracking lets crews match each panel to its intended position during unloading.
Panels are inspected for dimensional accuracy before shipment. Each delivery also includes a stamped structural package signed by a professional engineer.

Shipping and Installation Considerations
Freight Constraints Shape Panel Design
Two numbers drive a lot of panel-planning decisions:
- 8'6" width — the federal limit before a load requires oversized permitting
- 13'6" height — the loaded-trailer height most states use
These constraints affect how tall or wide a single panel can be before it needs special permitting, and how panels get stacked for transport. According to FHWA's freight guidance, height limits are set state by state, not federally, so route-specific verification matters before finalizing panel dimensions.
Crane-Based Sequential Installation
Larger load-bearing panels typically go up with a crane, following a planned sequence to minimize crane movement and site congestion. Pre-planning the lift sequence (which panel goes up first, where the crane stages) keeps the site moving instead of waiting.

FrameX ships panels in bundles labeled and sequenced by installation location, so crews can erect phase by phase instead of scrambling to find the right piece on site.
Manual Installation for Smaller Panels
Lighter, smaller panels can often be set by a 2–3 person crew without a crane. That option cuts equipment cost when site access or budget makes crane rental impractical.
Whether a panel qualifies depends on its weight and the project's engineered handling requirements. Confirm with the panel fabricator rather than assuming it.
Frequently Asked Questions
What is light gauge steel?
Light gauge steel is thin, cold-formed structural steel, typically referenced in the 14 to 25 gauge range, shaped into studs and tracks without heat. It's the framing material used in wall panels, not heavy structural steel.
How strong is light gauge steel?
It carries a high strength-to-weight ratio, up to seven times that of dimensional lumber according to SFIA. "Light" refers to weight, not structural weakness.
What is the difference between light gauge steel and structural (heavy gauge) steel?
Light gauge steel is cold-formed at room temperature and used for wall, floor, and roof framing. Structural steel is hot-rolled, thicker, and used for primary building frames and high-rise construction.
How many stories can be built with light gauge steel wall panels?
There's no universal cap. Story limits depend on building code, occupancy, construction type, and sprinklers. Many CFS projects land in the 4–5 story range; taller buildings are possible when combined with structural steel or concrete.
Are light gauge steel panels more expensive than wood-framed panels?
Upfront costs can run slightly higher—often about 1–3% above wood, depending on location and insurance. Reduced labor, waste, and maintenance costs often offset that difference over time.
Do light gauge steel wall panels come pre-insulated?
Insulation is optional. Some panels ship with factory-installed insulation, or insulation can be added on site after erection, depending on project preference.