Choosing the correct stud size isn't a minor detail. Get it wrong, and you're looking at deflection problems, code failures, or blown budgets from over-speccing material you didn't need.
This guide breaks down the designator system, walks through the main size and gauge categories, and shows you how to select the right stud for your project.
TL;DR
- CFS studs use a standardized designator system (depth, flange, thickness) recognized in building codes
- Widths range from 1-5/8" to 12"+; gauges run from 25 (drywall grade) to 10 (structural)
- Selection depends on wall height, load type, spacing, and deflection limits
- Wrong gauge or width choices cause deflection issues, rework, or code failures
- A coordinated framing partner catches sizing errors before they reach the jobsite
What Is Cold-Formed Steel Stud Sizing?
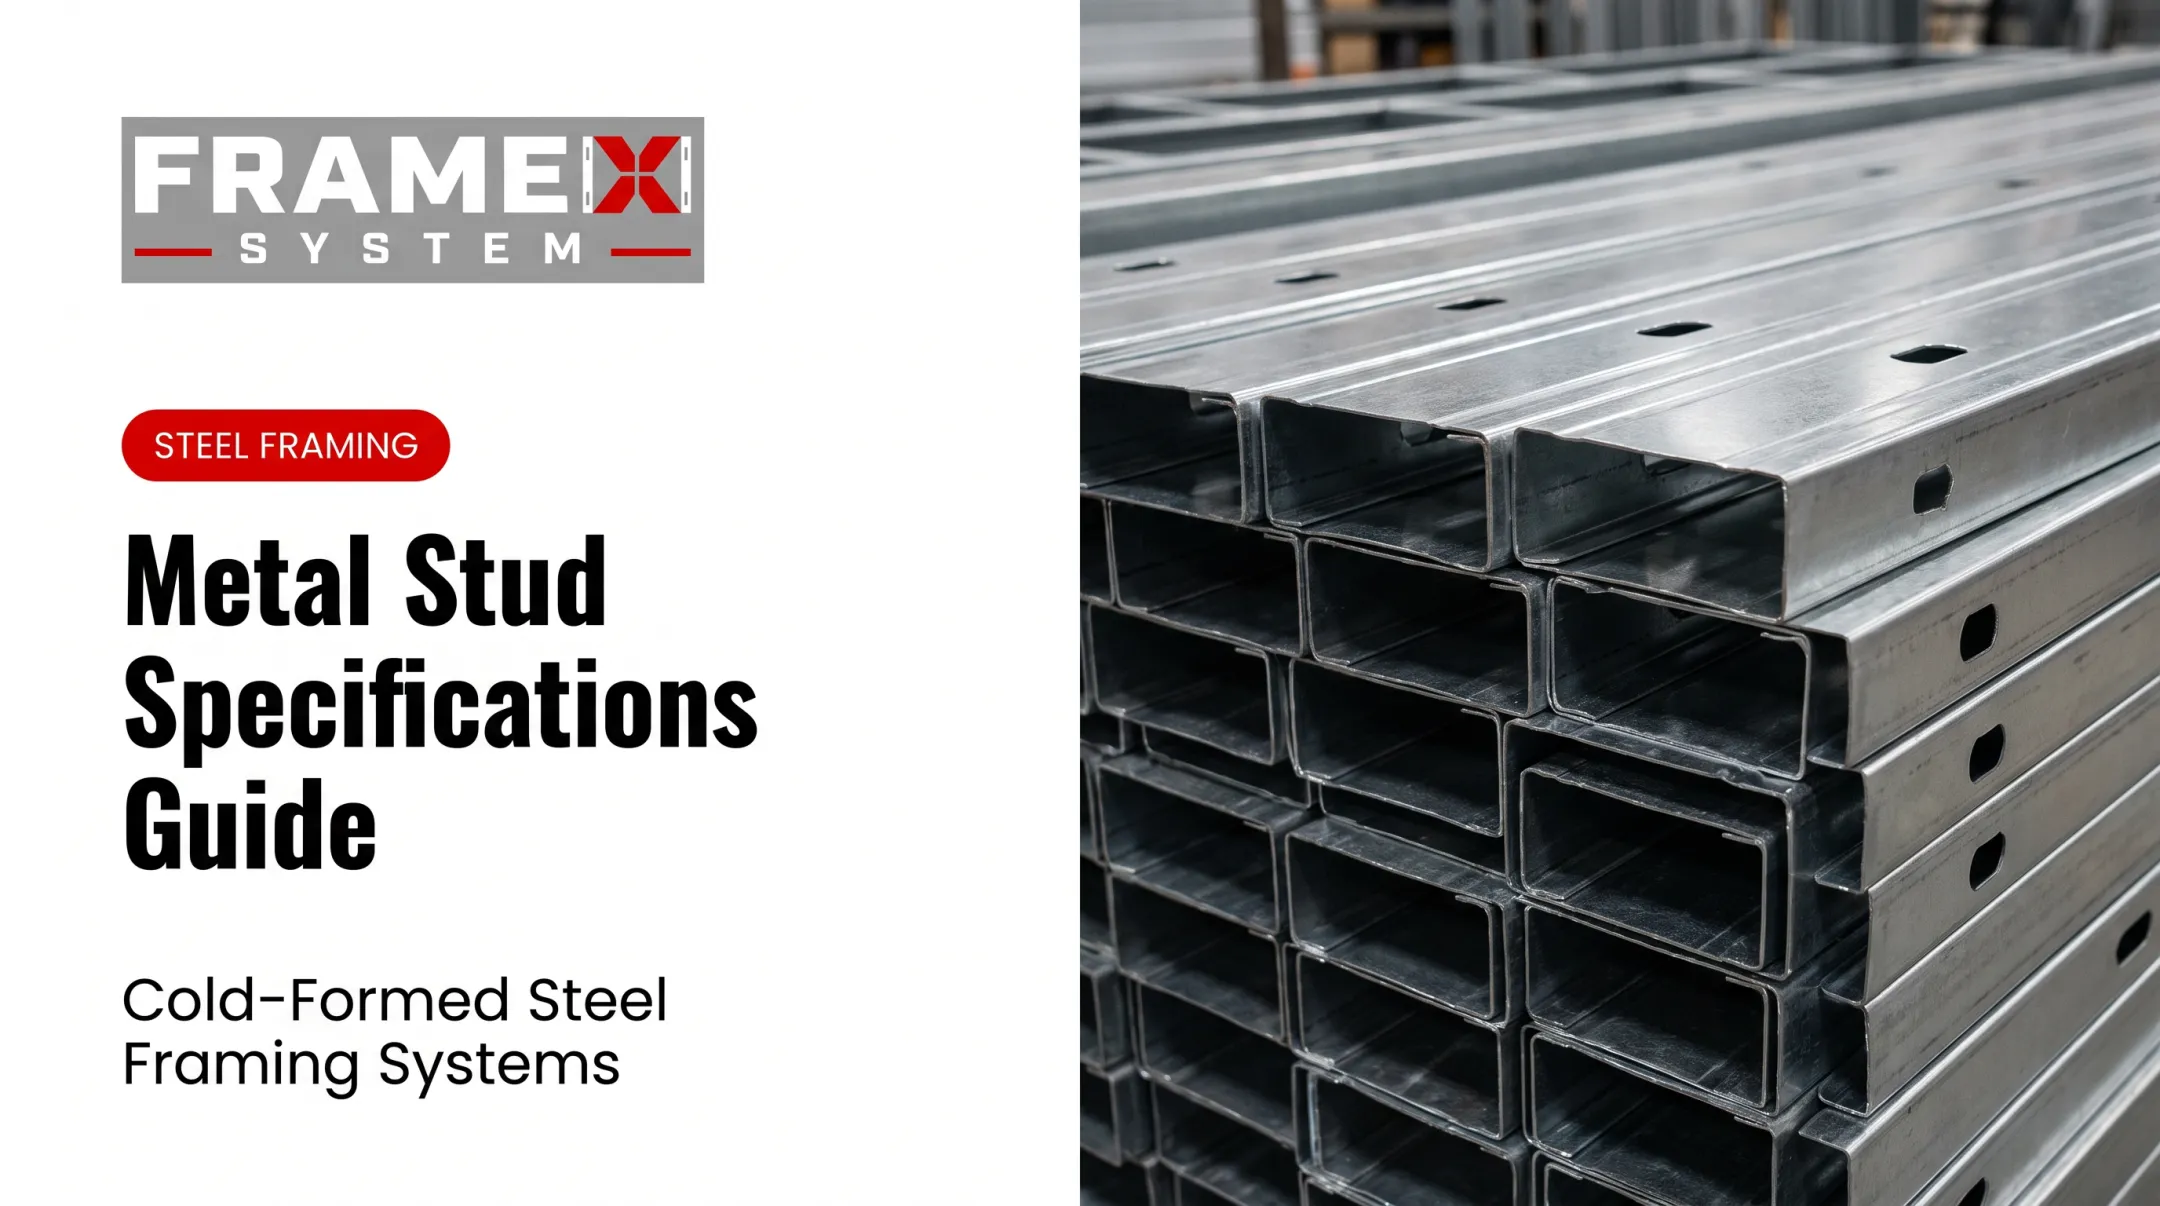
Cold-formed steel (CFS) studs are identified using a four-part code established by the Steel Stud Manufacturers Association (SSMA). Take 362S162-54 as an example:
| Code segment | Meaning | Example value |
|---|---|---|
| 362 | Web depth (hundredths of an inch) | 3.625 in |
| S | Profile/style (S = stud/joist) | C-shaped stud |
| 162 | Flange width (hundredths of an inch) | 1.625 in |
| -54 | Minimum base-steel thickness (mils) | 0.054 in |

Other common profile letters include:
- T — track
- U — channel
- F — furring channel
Full designator rules are documented in SSMA's Product Technical Guide.
Gauge vs. Mil Thickness: They're Related, Not Identical
Here's where a lot of confusion creeps in. "20-gauge" isn't a single fixed thickness.
SSMA's table distinguishes two materials that share the same gauge label:
- 20-gauge drywall: 30 mil
- 20-gauge structural: 33 mil
Lower gauge numbers generally mean thicker steel, but specifications should reference mil thickness and the full designator code—not gauge alone.
Practical takeaway: never assume gauge tells the whole story. Always check the stamped designator or the engineered drawing.
Why Stud Size and Gauge Selection Matters
Undersized studs or thin gauges create real problems. Excessive deflection cracks drywall, and in load-bearing applications, under-speccing can lead to structural failure.
Deflection limits are finish-driven. Per the 2024 International Building Code, exterior wall deflection limits run from L/360 with stucco or plaster to L/120 with flexible finishes. Miss that calculation, and you're looking at cracked stucco or bowed walls down the line.
On the flip side, oversized or overly thick studs waste money. Heavier gauge means:
- Higher material cost per linear foot
- Slower drilling and fastening
- More labor hours per wall section
Right-sizing avoids both problems, and that discipline is a big reason CFS has gained ground in commercial work. The Steel Framing Industry Association reports that CFS is used in 30-35% of US nonresidential buildings today for structural and nonstructural framing.
That adoption rests partly on the designator system: you can spec exactly what a wall needs, nothing more.
Types of Cold-Formed Steel Stud Sizes and Gauges
Studs are specified two ways: by width (stud depth) and by gauge/thickness. Depth sets cavity size and wall height capacity; gauge sets whether the member is non-structural or load-bearing.
Common depths:
- 1-5/8" and 2-1/2" — interior partitions
- 3-5/8" and 4" — standard walls
- 6" — exterior walls and deeper service cavities
- 8"–12"+ — tall walls, higher loads, more insulation room

Gauge classes below determine strength, span, and cost for each depth.
Light-Gauge / Drywall-Grade Studs (25–20 Gauge, 18–33 mils)
These are thin, non-structural members. They carry drywall and finishes only — never a structural load.
Best suited for:
- Non-load-bearing interior partitions
- Ceiling grids
- Low-height walls
Strengths: Lowest material cost. Fast to install. Easy to cut and fasten with standard tools.
Limitations: Can't span tall walls or handle structural loads. Not for exterior use.
Structural-Gauge Studs (20–12 Gauge, 33–97 mils)
Structural-gauge studs cover most load-bearing CFS work: stronger than drywall-grade, without the cost or stiffness of the heaviest members.
Manufacturers like ClarkDietrich list structural products spanning 33 to 97 mil, typically rated at 33 ksi for lighter gauges and 50 ksi for heavier ones.
Best suited for:
- Exterior walls
- Load-bearing walls
- Tall interior partitions (25–40 ft)
- Commercial buildings
Strengths: Balances cost, strength, and workability. Most versatile category on a typical commercial job.
Limitations: Drilling and fastening get harder as gauge increases. Still limited for very tall or heavily loaded conditions.
Heavy-Gauge / Structural Studs (10 Gauge and Thicker, 118+ mils)
The thickest CFS members, built for high-load structural applications and very tall walls. Typical uses include multi-story load paths, wide-span headers, and heavy shear walls.
Best suited for:
- 40+ ft partitions (churches, event venues)
- Heavy structural framing
- Multi-story load paths
Strengths: Maximum structural capacity and longer spans between bracing points.
Limitations: Significantly higher material and labor cost. Requires stronger tools and a more experienced crew.
How to Choose the Right Stud Size and Gauge
Stud selection should be driven by engineering calculations, not habit or whatever's sitting on the truck. Consider these factors together:
- Wall height and deflection limit. Is the finish L/240-rated (standard drywall) or L/360 (stucco, brittle finishes)? That changes the required stiffness.
- Load type. Shear/wind-only versus true load-bearing changes everything about the required gauge.
- Stud spacing. 16" versus 24" on-center affects how much gauge you need to hit the same performance target.
- Sheathing/finish type. Drywall tolerates more flex than stucco or cement board.
- Budget and labor availability. Heavier gauges take longer to install and cost more per crew-hour.
- Future flexibility. Will this wall need to support added load later: a mezzanine, new equipment, or a renovation?
Stud sizing isn't a one-time decision made in isolation. It's a calculation that ties wall height, load, spacing, and finish together.

This is where an architect-led, BIM-coordinated framing partner earns its keep. At Frame X Systems, constructability review happens during the design phase, before materials are ordered or trucks are loaded. Teams check architectural and structural plans against BIM coordination models so sizing conflicts and design-feasibility issues surface early, not after a wall is already framed wrong.
Common Mistakes to Avoid When Specifying Stud Sizes
Even experienced teams fall into these traps:
- Over-speccing "just to be safe." Jumping to a heavier gauge without engineering justification drives up cost with no performance benefit.
- Ignoring finish-specific deflection limits. A wall spec'd for drywall won't necessarily hold up under stucco or tile requirements.
- Skipping manufacturer span tables. Field assumptions about spacing don't replace published span and load tables.
- Estimating gauge by eye. Guessing thickness by feel leads to wrong capacity assumptions; confirm via the stamped designator code or the engineered drawing.
Frequently Asked Questions
What are the most common sizes of cold-formed metal studs?
3-5/8" and 6" studs are widely used standard sizes, with depths available up to 12"+ for specialized structural needs. Depth choice depends on wall thickness requirements and load path.
Which is thicker, 20-gauge or 25-gauge metal studs?
20-gauge is thicker than 25-gauge. Gauge numbers decrease as material thickness increases, so lower numbers always mean heavier steel.
How can I tell what gauge a stud is without a chart?
Check the manufacturer's stamped designator code on the stud. Some use color-coded end markings by thickness, but these aren't universal standards—verify with a micrometer when precision matters.
Can I mix stud gauges within the same wall?
Yes, this is sometimes done for jambs or headers that need extra strength at openings. Always follow engineered drawings rather than making field-level gauge substitutions.
Do thicker gauge studs cost significantly more to install?
Yes. Heavier gauges increase material cost and slow down labor due to harder drilling and fastening. Budget extra crew time for structural and heavy-gauge applications.
How do I know if my wall needs a structural stud instead of a drywall-grade stud?
Any load-bearing wall, exterior wall, or tall partition typically requires structural-gauge studs per engineered calculations. When in doubt, that's a decision for the structural engineer, not a field call.