Many architects and developers struggle with the same problem: long-span projects carry outsized risk for delays, RFIs, and field rework. A single missed clash between a truss and a mechanical duct can stall a schedule for weeks.
This article walks through the trends, driving forces, and impacts shaping long-span truss design in 2026, plus what to watch for over the next few years.
TL;DR
- Cold-formed steel and hybrid systems are overtaking traditional wood trusses on long spans
- BIM coordination and precision manufacturing cut field errors and installation delays
- Spans over 70–80 feet now routinely use modular and field-splice erection
- Sustainability targets and prefabrication drive material choices and delivery logistics
- Early constructability review reduces RFIs, field rework, and bid risk
Key Trend 1: Rise of Cold-Formed Steel for Long-Span Applications
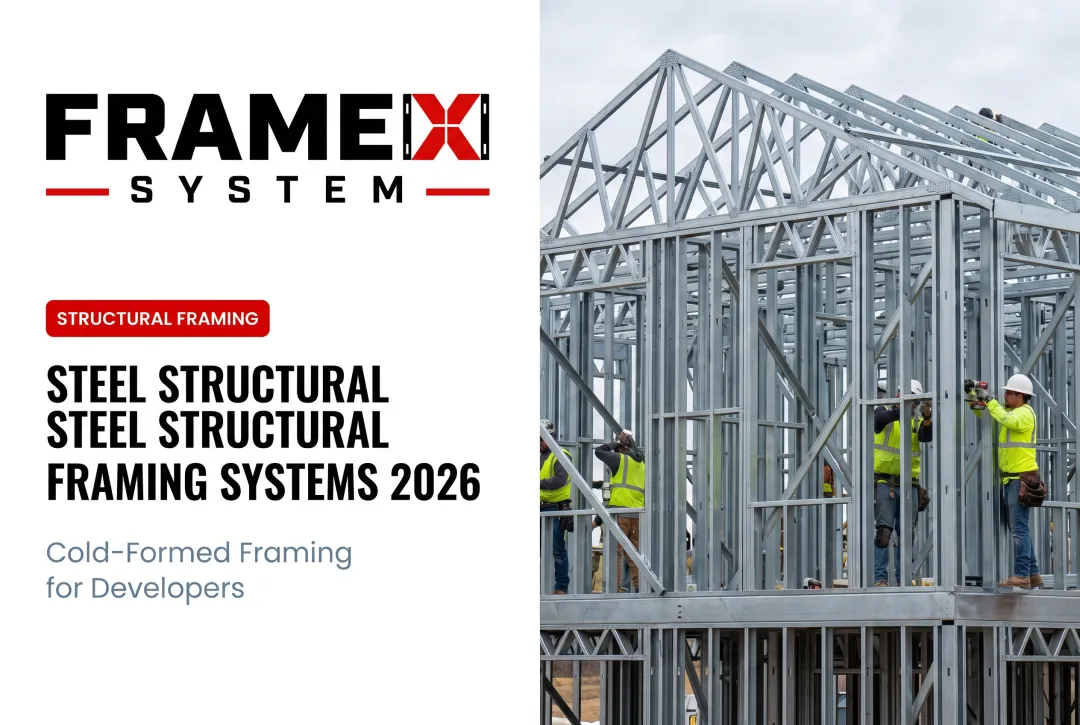
Cold-formed steel (CFS) trusses are steadily replacing wood in long-span construction. Steel doesn't warp, rot, or burn the way wood does, and it holds dimensional tolerances that matter when you're spanning 60+ feet.
Where CFS is showing up:
- Gymnasiums and multipurpose facilities requiring clear interior space
- Warehouses and distribution centers
- Religious buildings with vaulted ceilings and clear spans
- Multifamily structures needing large amenity or common spaces
Frame X Systems, for example, has delivered CFS truss systems for religious and multifamily projects, including a church in Jackson, Missouri, with curved trusses, vaulted ceilings, and other large-span configurations.

Why Adoption Is Accelerating
US cold-formed steel manufacturing volume rose 1.7% year over year in Q1 2025, according to the Steel Framing Industry Association. The figure covers structural and nonstructural CFS broadly rather than long-span use alone, but it still points to growing production capacity behind the material.
Labor shortages are pushing this shift too. When skilled framing crews are hard to find, a lighter, more precise, factory-controlled material becomes far more attractive than lumber that needs on-site adjustment.
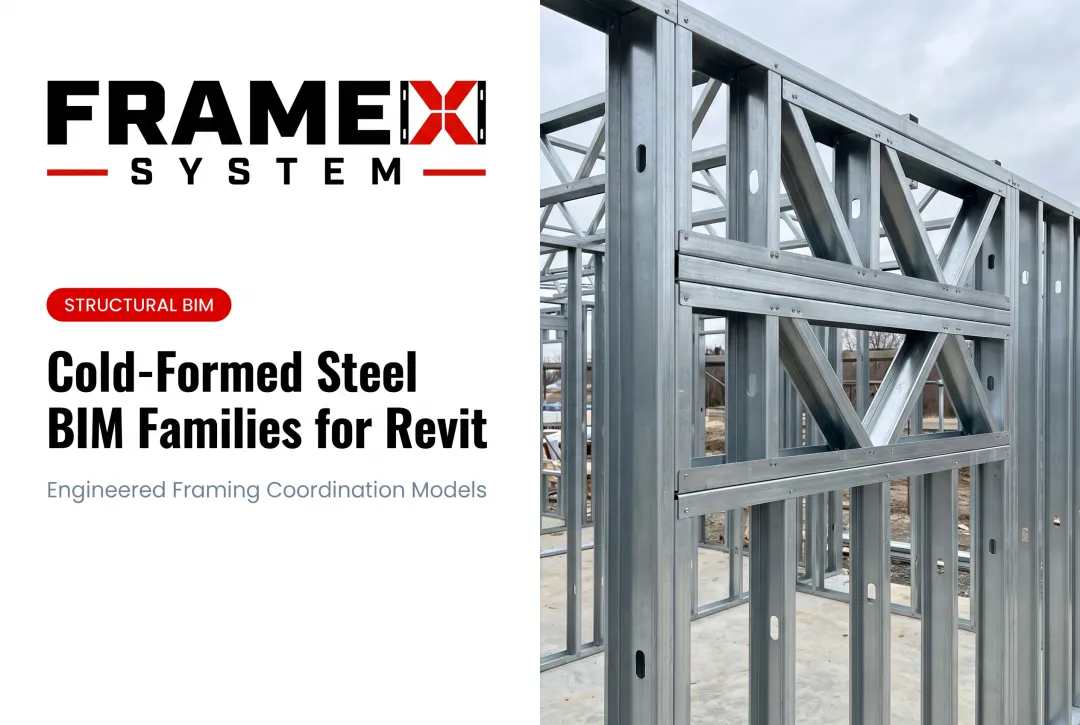
Key Trend 2: BIM-Driven Design and Coordination Becoming Standard
BIM models now accompany most long-span truss packages, resolving clashes between structural, architectural, and MEP systems before fabrication. For open-web or clear-span trusses, that early coordination is critical. A conflict found in the field on a 90-foot truss is not a quick fix.
Documented outcomes back this up:
- Ronald McDonald House Denver: a BIM model for CFS panels eliminated all RFIs and cut two months from the schedule (BuildSteel BIM Playbook)
- Westin Ka'anapali Ocean Resort Villas: roughly 800 CFS trusses coordinated in BIM 360 and Navisworks, with weekly reviews catching conflicts before fabrication
FrameX's process follows the same logic: BIM coordination runs alongside architect-led design assist and constructability review, aligning framing with MEP and architectural systems before shop drawings are finalized.
Project evidence is consistent: coordinate early, or pay for it later in the field.

Key Trend 3: Modular and Field-Splice Erection Methods for Extreme Spans
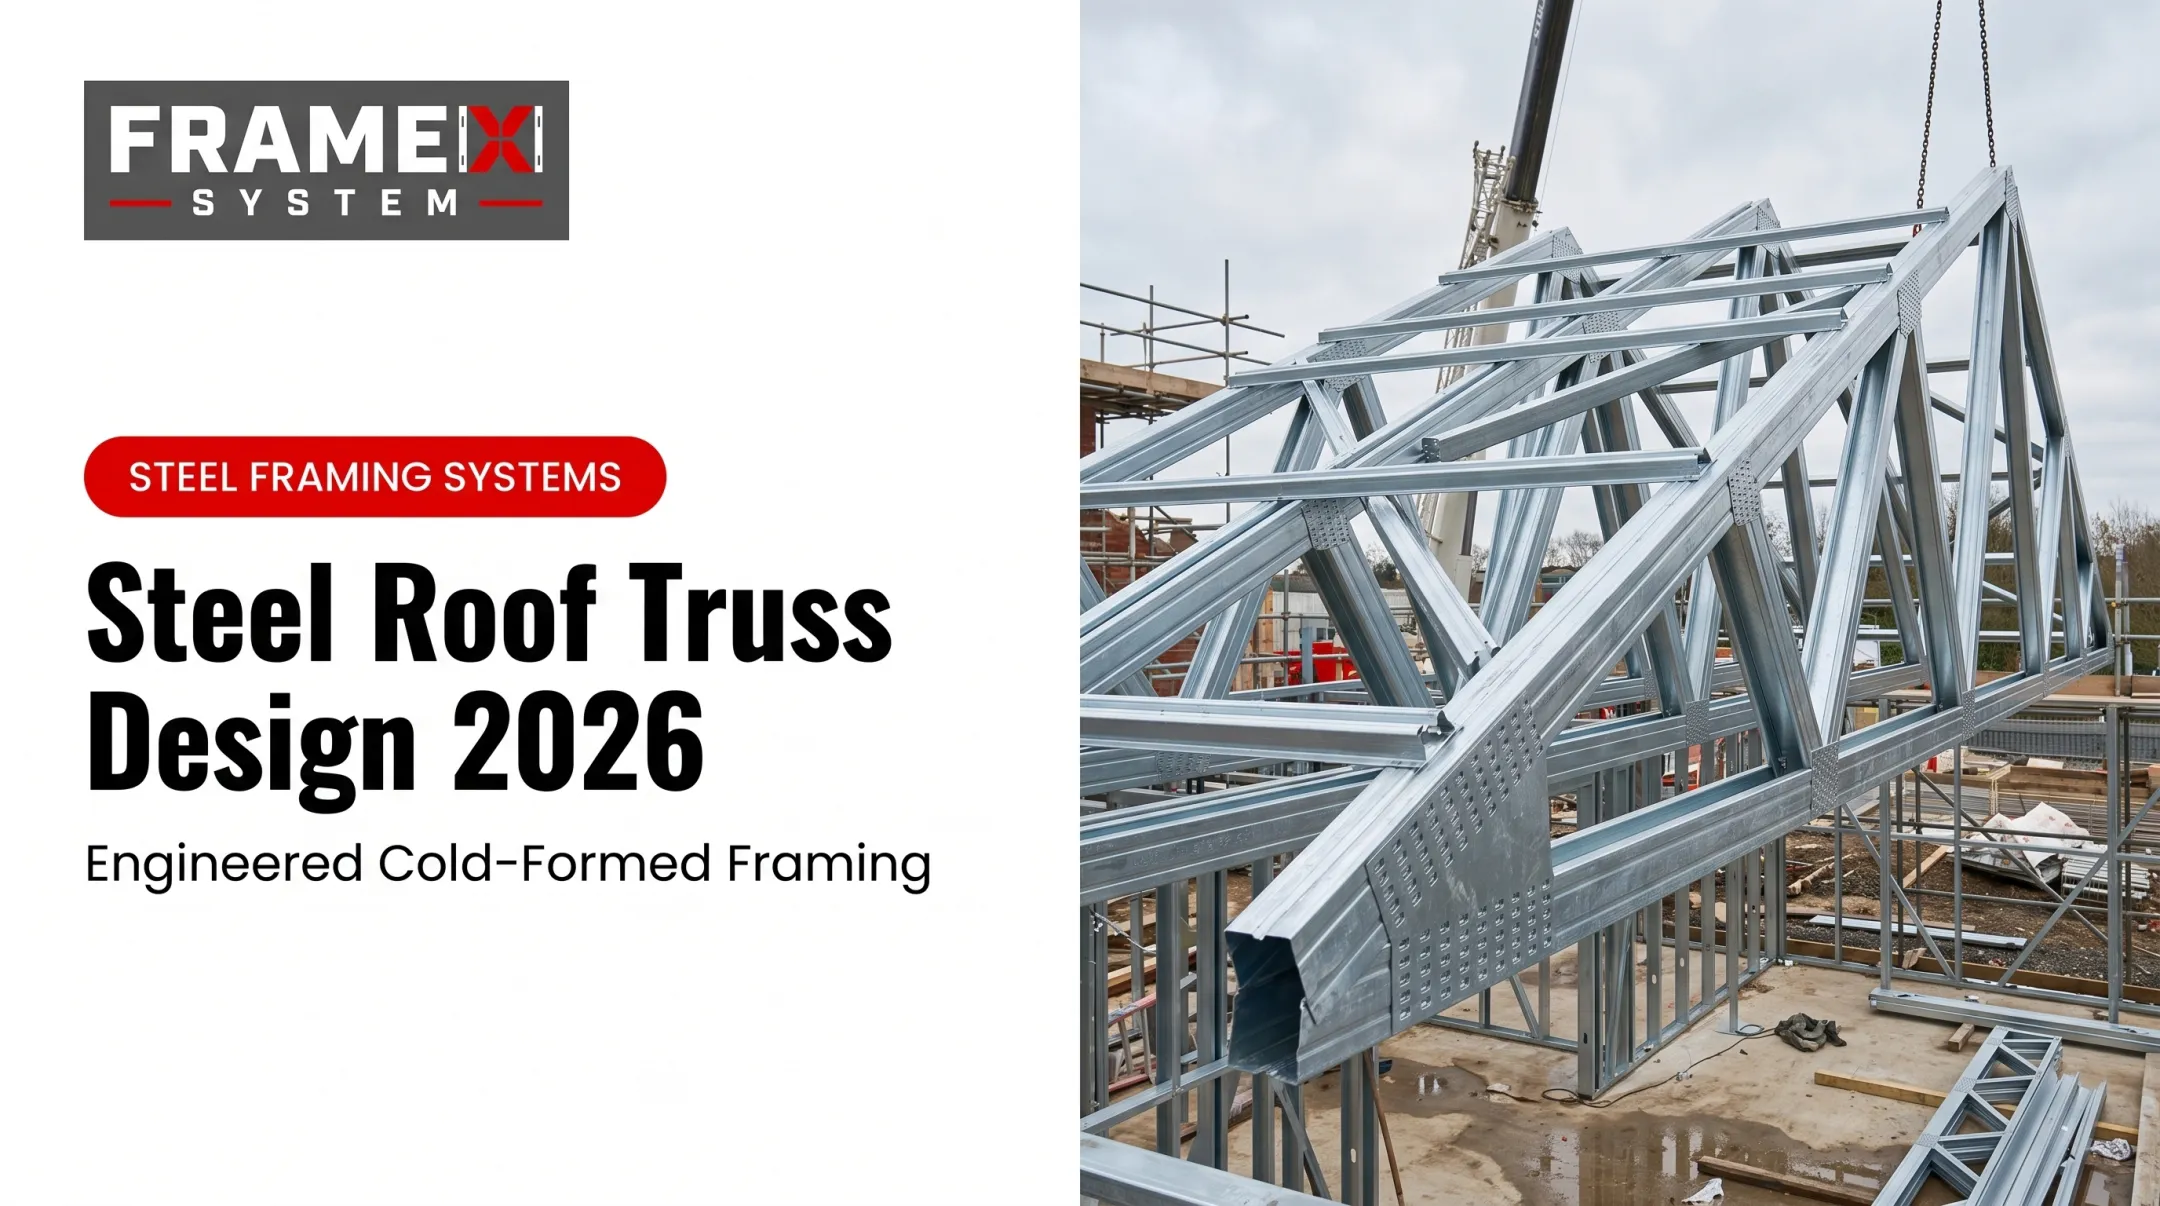
Trusses exceeding 80-90 feet can't ship as single pieces on standard flatbeds. Federal rules cap trailer width at 102 inches and generally allow semitrailers up to 53 feet without a permit under axle-spacing conditions, per FHWA size regulations. A 90-foot truss simply doesn't fit that envelope.
The industry response:
- Double-truss configurations for extreme spans over 90 feet
- Jack-scab splicing at engineered connection points
- Ground-built modules assembled before crane lift, common for spans over 70 feet
- Field-splice kits (pair plates, bolts, alignment clips) for jobsite assembly
This shift goes beyond trucking. Splice location decisions ripple into shop segmentation, temporary stability, lifting points, and erection sequencing. Getting the splice geometry wrong on paper means expensive rework in the field. That is why transport planning now happens at the design stage, not after fabrication.

Key Trend 4: Architect-Led Constructability Review Before Construction
Most framing suppliers sell material and leave the rest to the contractor. That model is breaking down for long-span projects, where a bearing point error or missed splice detail can cascade into serious field problems — what installers sometimes call the "spaghetti effect," where cascading errors tangle up an entire erection sequence.
What's becoming standard practice:
- Pre-construction meetings covering bearing points, splice requirements, and bracing plans
- Constructability review before drawings ever reach the shop
- Stamped structural packages delivered alongside engineered shop drawings
FrameX Systems built its entire model around this idea. Rather than acting as a material-only supplier, the company works alongside architects, engineers, and contractors through a five-step process:
- Plan submission
- Budget pricing
- Engineering and coordination, including a stamped structural package
- Factory manufacturing
- Sequenced delivery
Panels arrive bundled, labeled, and sequenced by installation location, which cuts the guesswork that drives field errors.
This approach matters because catching a bearing-point conflict on a drawing costs almost nothing. Catching it after a crane has already lifted a truss module costs real money and real time.

Key Trend 5: Sustainability and Domestic Manufacturing Priorities
Developers increasingly want domestically manufactured, precision-engineered framing that generates less waste than traditional stick framing. Steel's recyclability and long service life make it a natural fit for institutional and commercial long-span projects chasing green building certifications.
The waste evidence: A 2023 study comparing off-site and site-built multifamily wood framing found off-site construction produced at least 23% less waste per framed square foot, with estimates ranging up to 42.4% depending on methodology (Modular Building Institute).
That study covers wood framing specifically, not CFS long-span trusses. Still, the underlying mechanism—controlled factory cutting versus site offcuts—applies broadly to prefabricated systems.
FrameX's factory process reflects this approach:
- Precision roll-forming to engineered specs
- Factory quality control before shipment
- Pre-drilled panels that limit on-site cutting
Domestic production also reduces shipping distance compared to imported alternatives.
What's Driving These Trends in Long-Span Truss Design
Five forces are reshaping how long-span trusses get designed, built, and installed:
- Technology advances — BIM, precision manufacturing, and better design software make complex spans easier to engineer accurately
- Market demand — developers want larger column-free interiors for gyms, warehouses, and multipurpose venues
- Cost pressures — labor shortages and freight costs are pushing splice and modular solutions
- Regulatory influences — IBC Section 2303.4.1.3 requires engineered permanent and temporary bracing, plus special inspection, for wood trusses spanning 60 feet or more; long-span steel systems face the same bracing and inspection discipline in practice
- Competitive dynamics — suppliers differentiate with design-assist and installation-ready packages, not material sales alone
Labor data underscores the cost pressure. According to the 2025 AGC/NCCER workforce survey, 92% of construction companies struggled to fill open roles, and ABC projects the industry will need 349,000 net new workers in 2026.
How These Trends Are Impacting the Construction Industry
These shifts are changing how projects get planned, budgeted, and executed on the ground.
Operational Impact
Modular assembly and reduced on-site fabrication are compressing erection timelines. Fewer field decisions mean fewer delays.
Business Impact
Procurement is shifting toward suppliers offering coordinated design, engineering, and delivery, not just raw materials. Buyers want a partner who solves problems before they hit the jobsite, not a vendor who ships components and disappears.
Workforce Impact
Demand is rising for crews trained in CFS handling, bracing standards, and crane rigging for long-span installation. BCSI-2025 governs wood-truss bracing specifically; CFS systems follow AISI S240 and S202 standards instead. The two aren't interchangeable, and crews on hybrid projects need a clear boundary between them.
Future Signals for Long-Span Truss Design
Over the next one to three years, watch for these signals:
- AI-assisted structural analysis that shortens long-span design iteration cycles
- Standardized double-truss and jack-scab splice details across manufacturers, cutting custom engineering time
- Growth in rapid-deployment and modular housing that needs long-span, column-free interiors at scale
Conclusion
Long-span truss design in 2026 is being reshaped by CFS adoption, BIM coordination, modular erection methods, and architect-led constructability review. Together, these trends point toward one theme: coordination before fabrication beats correction after installation.
Acting early on these shifts helps architects, developers, and contractors avoid delays, rework, and safety risks that cost far more to fix in the field. Resolve bearing points, splice geometry, and bracing plans before fabrication, and long-span work stays on schedule instead of getting rebuilt on site.
Frame X Systems supports that sequence with architect-led constructability review, BIM coordination, and installation-ready cold-formed steel trusses delivered nationwide.
Frequently Asked Questions
What type of trusses are best for long spans?
Open-web pin-connected steel trusses and cold-formed steel (CFS) systems suit long spans best. They deliver a high strength-to-weight ratio, design flexibility, and better resistance to warping than wood.
How far can long-span trusses span without support?
Long-span trusses commonly range from 60 to 100+ feet. Spans beyond 80-90 feet typically require splicing, double-truss configurations, or modular erection to manage transport and structural continuity.
What makes a truss "long span" by code definition?
IBC Section 2303.4.1.3 classifies wood trusses spanning 60 feet or more as long-span, triggering project-specific engineered bracing design and special inspection requirements.
Why do long-span trusses need special bracing?
Longer spans increase the risk of lateral or out-of-plane buckling. Both temporary and permanent bracing are essential to prevent the "spaghetti effect" and avoid costly structural damage during erection.
How does BIM coordination help with long-span truss design?
BIM identifies clashes between structural, MEP, and architectural systems before fabrication begins. Projects catch those conflicts in coordination reviews instead of the field, which cuts RFIs and rework.
Is cold-formed steel better than wood for long-span trusses?
CFS offers superior fire resistance, dimensional accuracy, and durability against rot and warping. Those advantages make it a strong fit for large commercial, institutional, and multifamily long-span applications.